

China Stainless Steel Hex Socket Cap Screw Guide for Reliable Fastening Projects
2026-11-16
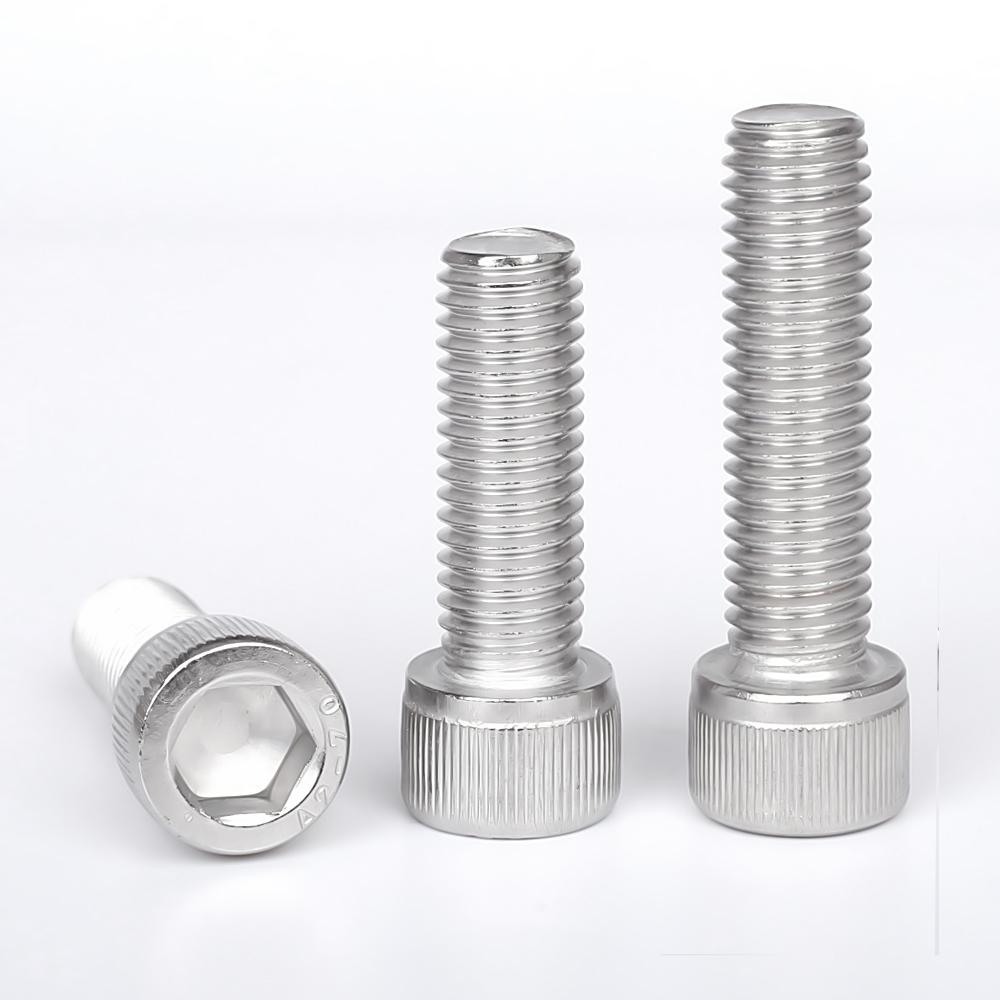
A hex socket cap screw may be a small component, but it carries a lot of responsibility in any reliable fastening project. When the specification calls for stainless steel and the budget calls for common sense, China remains a major source for these workhorse fasteners. This guide covers what to check before you buy, and why many buyers now include Wanluo in their supplier conversations.
Where Socket Head Drive Geometry Really Affects Assembly Life
Most drive geometry failures surface only after repeated torque cycles. A new hex socket may feel solid on the first installation, but if the recess is shallow or the corner radii are too large, the driver bit starts contacting the flanks at a slight angle. Each subsequent engagement pushes that contact point outward. Local yielding accumulates, the bit seats less fully, and the same indicated torque delivers either too little or too much preload long before the fastener itself shows visible damage.
The effect becomes more pronounced in automated assembly. With shallow or poorly chamfered socket heads, the bit can bounce during high-speed engagement and catch only part of the recess. That partial seating gouges the upper edges of a hex or Torx profile, creating stress risers in the drive feature. Assembly life is then governed not by the tensile strength of the screw but by how many times the recess can tolerate imperfect engagement before it starts to round.
Service and re-torque cycles expose the same weakness in a different way. Each removal and reinstallation wears the drive geometry slightly, changing the friction and fit between bit and recess. Over time a torque wrench may indicate a correct value while the actual clamping force drifts because the deformed flanks alter the torque-preload relationship. For joints that are opened several times, the recess shape and depth often make a larger difference to assembly life than the fastener's material grade.
Stainless Grade Selection Beyond the 304 vs. 316 Default
Stainless selection often narrows to 304 or 316 out of habit, yet that shortcut misses the real driver: the specific corrosion mechanism. Pitting and crevice corrosion depend on chloride concentration, temperature, and whether deposits or gaskets create tight crevices. A 316 part in a warm coastal enclosure can still fail if chloride levels climb into the thousands of ppm, while a duplex grade like 2205 with a higher pitting resistance equivalent would have handled the same spot without moving to a costly nickel alloy.
Mechanical demands also get sidelined in the 304/316 debate. Duplex 2205 brings roughly twice the yield strength of 304, so tanks and structural supports can be thinner and lighter, though welding heat input and interpass temperature need tighter control. Ferritic grades such as 444 resist chloride stress corrosion cracking better than 304 and suit heat transfer equipment where thermal expansion matters; precipitation hardening grades like 17-4 PH earn their place when a part needs both hardness and moderate corrosion resistance.
Cost comparisons usually stop at raw material price per ton, which distorts the decision. A leaner stainless may look cheaper until unplanned downtime, access scaffolding, or replacement labor enters the picture. Conversely, an upgraded grade can pay for itself through reduced section thickness, fewer corrosion allowances, or longer intervals between turnarounds. The choice should follow exposure conditions and fabrication history, not the default call.
What Chinese Fastener Mills Reveal Before the Certificates Do
A mill usually gives itself away in the exchange before any paperwork changes hands. Ask for a quote on a specific grade and watch what comes back. Some suppliers answer with a single number and a promise; others send a list of questions about thread class, plating thickness, preload, or whether the part will face salt spray. That second group is not wasting your time. They are showing that their certificate will describe a known process rather than a hopeful guess.
Samples are another early confession. Run a thumbnail across the thread crest on a supposedly finished bolt and you might feel chatter or a dull edge before a lab ever measures it. Look at how the parts are bundled, whether the zinc layer is already dull at the corners, or whether mixed lengths share the same carton. These details sit upstream of the paperwork. A mill that keeps batches separated and labels heat numbers by hand is usually controlling what the certificate will later claim; one that dumps everything into a plastic sack is hoping the document will do the heavy lifting.
When you visit a shop floor or ask for a live video walk-through, the machinery itself speaks first. Worn dies, unmarked wire coils, expired calibration stickers, or operators who cannot explain the heat treatment range reveal the gap between a polished data sheet and daily reality. Certificates can be copied, edited, or quietly bought. What is harder to fake is the discipline you see before the file arrives: the way tooling is stored, the condition of gauges, and whether anyone on the line can tell you why a particular lot was accepted.
Thread Engagement and Preload Loss in Vibration-Prone Joints
In vibration-prone assemblies, thread engagement determines how much clamp force survives once dynamic loads begin. Short engagement concentrates load on the first few threads, and the small relative slips that follow transverse vibration can act like a ratchet, steadily releasing preload even when the fastener has not visibly loosened.
Extended thread contact spreads pressure over a larger area, but it does not eliminate the problem. Preload loss often starts with micro-movement between mating surfaces or between the internal and external threads. Once this motion overcomes friction, the fastener rotates in tiny increments. Embedding of surface finishes, thermal shifts, and initial settling after tightening all reduce bolt stretch and add to the drop.
Effective designs usually pair sufficient engagement with features that limit relative movement. Using flanged fasteners, serrated contact surfaces, adhesives, or a longer grip length changes how the joint responds to cyclic loading. Retightening can mask the problem briefly, but a better solution is to arrange the joint so the clamp load does not rely on friction staying high.
Passivation and Surface Defects That Pass First Inspection
A clean passivation layer can hide more than it protects. On stainless steel and aluminum parts, the first visual check often misses micro-pitting, heat tint remnants, or a thin rouge film because the surface still looks uniform under shop lighting. These defects slip through when inspectors rely on color match alone instead of checking for breaks in the oxide film with a water-break test or a copper sulfate spot check.
The real problem shows up later. A passivated part that passes initial inspection may still carry free iron or chloride contamination in a shallow scratch or around a stamped edge. Once the part is in service, that small discontinuity becomes a starting point for pitting or crevice corrosion. Reworking the surface before passivation, rather than extending the acid dip, usually does more to remove the defect than any amount of extra chemical treatment.
It helps to separate cosmetic pass from functional pass. A bright, uniform appearance does not prove the passive film is continuous. Checking a few parts under magnification, testing representative samples with a salt spray or high-humidity exposure, and documenting the pretreatment steps tend to catch the kind of defects that first inspection can easily overlook.
Contract-Level Specs That Keep Fastener Quality Consistent
Fastener quality doesn't hinge on a single inspection at the end of the line. It's engineered into the contract through dimensional callouts that name the exact thread class, head height, and drive recess depth. When a print reads M8 x 1.25 with a class 10.9 property and a specific plating thickness, the supplier knows immediately whether their existing tooling can hold the tolerance. Vague references like "commercial grade" or "standard bolt" leave too much room for interpretation, so the strongest specs pin down each feature with a numeric band and a recognized reference, such as ISO 898 or ASTM F568.
Beyond geometry, contract-level specs for coatings and heat treatment keep batch-to-batch variation in check. A zinc flake finish might be allowed to range from 8 to 14 micrometers, but the spec also states whether thread friction modifiers are permitted and how bends or cut ends should be handled. Heat-treat requirements are written around the final mechanical properties rather than a vague furnace setting, so the supplier can choose their method as long as the proof load and hardness stay inside the stated window. This shifts the focus from how a part is made to what it must do, which tends to reduce finger-pointing when a shipment arrives.
The most useful contract specs include sampling and documentation rules that prevent a good sample from hiding a weak production run. A simple line calling for a certificate of compliance every shipment is less reliable than one that demands a C of C plus a dimensional layout on a defined sample size, or a test report for each heat number used. By fixing the acceptance criteria in the contract, buyers avoid negotiating after the fact about whether an undersized washer or a shallow cross recess is actually a problem. That clarity keeps the entire supply chain honest and keeps fastener quality consistent from first article to final release.
FAQ
Look for consistent head socket depth, clean hex corners, uniform thread formation, and evidence of proper passivation. On stainless fasteners, a dull gray finish with no surface rust or embedded steel particles usually indicates a better production process. Dimensional checks against DIN 912 or ISO 4762 matter more than supplier claims.
A4 stainless, often called 316, performs better where chlorides are present. A2 or 304 is acceptable for inland, lightly corrosive environments but may pit near saltwater. Match the grade to the exposure rather than assuming all stainless is equal.
Slow down the installation speed, use a quality hex bit that fills the socket completely, and apply a suitable anti-seize or lubricant on the threads. Reducing friction heat is the main goal, since galling happens when stainless surfaces rub too aggressively under pressure.
Most suppliers produce to ISO 4762 or DIN 912, which share the same key dimensions for common sizes. Still, verify the actual head diameter and thread length on a sample batch, because tolerances can vary between factories even when the reference standard is listed.
Use lower torque values than you would for a carbon steel screw of the same size. Stainless has a lower yield strength in many common grades, so tightening to standard carbon steel tables can stretch the fastener. A calibrated torque wrench with a reduced setting and clean threads gives the most repeatable clamp load.
Not on its own. Cold-formed austenitic stainless can develop slight magnetism, especially after threading or drawing, without being inferior. A stronger check is chemical composition verification or simple corrosion exposure testing in the intended service environment.
Check the socket for rounded corners or shallow engagement, examine threads for tears or burrs, confirm the length and diameter with calipers, and look for surface contamination such as embedded iron. If the application is load-bearing, test a sample in the actual mating material first.
Conclusion
Drive geometry gets overlooked because a hex socket looks simple, yet on stainless cap screws it controls how much torque reaches the threads and how cleanly the tool disengages. A broached recess with poor depth or sloppy corners encourages cam-out, work-hardens the contact faces, and shortens assembly life before the joint ever sees service loads. Grade selection has to follow the actual failure mode rather than the usual 304-or-316 habit. Chloride corrosion might justify 316, but a joint that loosens or snaps may benefit more from a cold-worked 304 or a duplex grade with better strength retention. Chinese mills that control incoming wire, die condition, and forming speed often signal these differences in tool wear and dimensional scatter long before the certificate package arrives.
Preload loss in vibration-prone joints is rarely a single loose bolt. It starts with marginal thread engagement or rough flanks that allow microscopic movement, then progresses as clamping force decays. Passivation and surface finish can look acceptable under first inspection while still leaving free iron, residues, or shallow discoloration that later becomes galling or pitting. Keeping fastener quality consistent across shipments usually depends on contract-level requirements. Drive fit, raw material condition, thread tolerance, passivation method, and batch sampling should be named explicitly rather than left to a generic standard. Those written limits turn a Chinese stainless hex socket cap screw from an interchangeable commodity into a controlled component.
Contact Us
Contact Person: Shane
Email: [email protected]
Tel/WhatsApp: 8613357785029
Website: https://www.wanluohardware.com